

A 120-square-foot tiny home designed by Backcountry Tiny Homes is reshaping expectations around micro-dwelling layouts by making one simple choice: prioritizing a convertible sofa over vertical sleeping solutions. Called the Traveler, this single-level cabin proves that small-space living doesn’t require loft beds or complicated floor plans to accommodate both daily comfort and overnight guests.
Why This Design Matters for Shoppers
The decision to use a sleeper sofa instead of a loft bed addresses a real pain point in tiny home ownership. Climbing a ladder at night appeals to few people, and the Traveler’s designers recognized that many buyers would trade the extra step of converting their seating into a bed for the ability to move freely without ducking or ascending. This philosophy signals a shift in how manufacturers and builders approach compact living, placing everyday usability above maximizing square footage.
For shoppers evaluating tiny homes or space-saving furniture, the Traveler demonstrates that seating that converts to sleeping surfaces has become central to modern micro-living design. Rather than treating bedtime as a separate function that requires climbing or folding down hidden walls, this layout normalizes the sofa bed as part of daily life.
The Real-World Trade-offs Buyers Should Understand
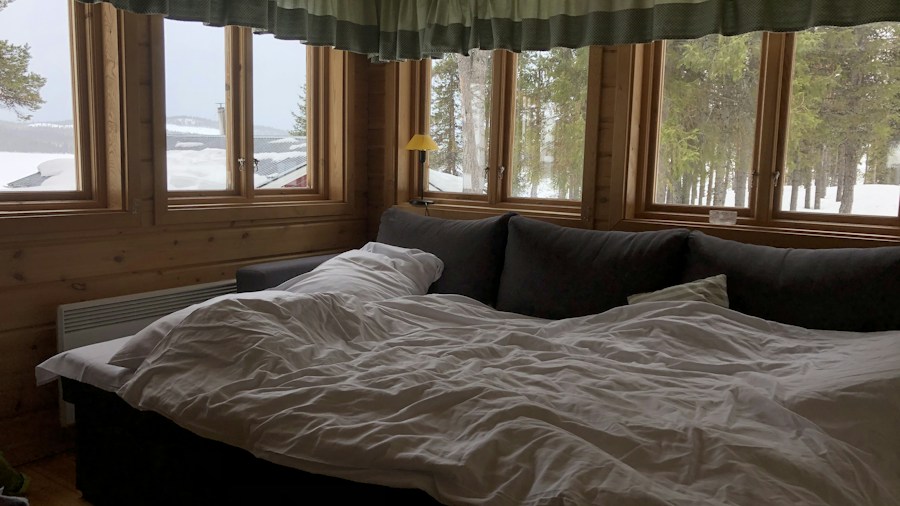
Living in 120 square feet means accepting compromises, and the Traveler’s design reveals where they actually matter. The home stretches 17 feet long including a three-foot porch, with only 14 feet of enclosed interior width at 8.5 feet. The footprint is honest about its limitations, and buyers shouldn’t expect loft living without acknowledging the daily adjustments required.
One notable compromise involves the bathroom arrangement. While the Traveler includes a shower and functioning toilet, there is no dedicated sink. Hand-washing and toothbrushing happen at the kitchen sink, turning bathroom routines into kitchen activities. This spatial calculation saves room but creates a workflow that deserves serious consideration before purchasing. It’s the kind of detail that looks acceptable on paper but shapes daily life in ways that matter.
The kitchen itself handles basics competently: a cooktop, refrigerator, upper and lower cabinets, and a double sink. The sink includes a cutting-board insert that covers part of the basin, creating flexible preparation space. This modest design feature lets one counter surface do multiple jobs rather than demanding additional countertop, a philosophy that proves more useful than adding more appliances simply for the sake of a longer feature list.
Storage Deserves More Attention Than Aesthetics
Any shopper considering this home should focus on storage capacity before getting attached to the cabin aesthetic. The Traveler includes a wardrobe with drawers and hanging space, tilt-out shoe storage, and wraparound shelving in the living area. These provisions matter because shoes, jackets, groceries, bedding, and charging cables don’t disappear when moving to a smaller space.
When the sleeper sofa converts back to seating, the bedding must go somewhere. The trend toward cozier living spaces has made convertible seating more common in modern furniture shopping, but owners often overlook where sheets, pillows, and blankets will rest during the day. The Traveler’s built-in storage helps address this, but it’s worth calculating your belongings against available space before purchasing.
Pricing and What’s Actually Included

The Traveler comes in three configurations, and pricing clarity matters here. Backcountry lists it at $67,500 fully furnished, $63,225 unfurnished, or $37,890 as a shell before taxes. The shell option represents an unfinished project requiring significant additional work, not a furnished home at a discount.
The unfurnished version omits the refrigerator and sleeper sofa among other items, so buyers comparing prices should focus on what remains to be purchased and installed rather than treating the lowest number as a move-in cost. Even at the mid-range price, this represents a substantial investment that warrants attention to functional details over visual appeal.
The Right Fit for Specific Buyers
The Traveler works best as a weekend escape rather than a permanent residence, though that depends on your lifestyle. Someone using it seasonally might find the compact kitchen and shared bathroom routine manageable. A couple needing everyday quarters might struggle with the same arrangement. The growing sophistication in sofa design and micro-furniture shows the market recognizes that small-space living demands smarter solutions, but solutions still involve trade-offs.
Cedar tongue-and-groove siding mixed with metal exterior cladding and beetle-kill knotty pine interiors give the cabin an appealing domestic identity. Vinyl plank flooring is the less romantic choice, but compact getaways don’t need every surface making a rustic statement. The design decisions balance practicality with aesthetics in ways most micro-home shoppers should appreciate.
Before deciding this layout suits your needs, work through the dull details. Plan where groceries will store beyond a weekend’s worth. Calculate where a second person’s belongings will fit. Test whether using the kitchen sink for bathroom routines feels acceptable. These practical tests matter more than the finish on the walls or the appeal of living small.











Write Your Review
No reviews yet. Be the first to share your experience!