

Architects Prove Smart Furniture Integration Solves Small Space Challenges
A 258-square-foot container cabin built in Moscow is teaching furniture shoppers and homeowners a crucial lesson: the real design challenge isn’t fitting more pieces into a tiny footprint. It’s removing unnecessary obstacles and making every square inch earn its keep. The Flacon Cargo Module, designed by architects Evgeny Makarenko and Andris Shneps-Shneppe, demonstrates how thoughtful furniture integration and built-in storage can transform an industrial shipping container into a livable, welcoming retreat.
The cabin sits in Derevnya, a creative community in Russia’s Moscow region, and was designed to accommodate two occupants comfortably. Rather than cramming standard furniture pieces into the narrow space, the design team solved the problem at its root: they integrated storage and sleeping arrangements directly into the cabin’s walls and surfaces. This approach keeps the center of the room clear, allowing people to actually move through the space without negotiating around furniture obstacles.
Material Choice Makes All the Difference
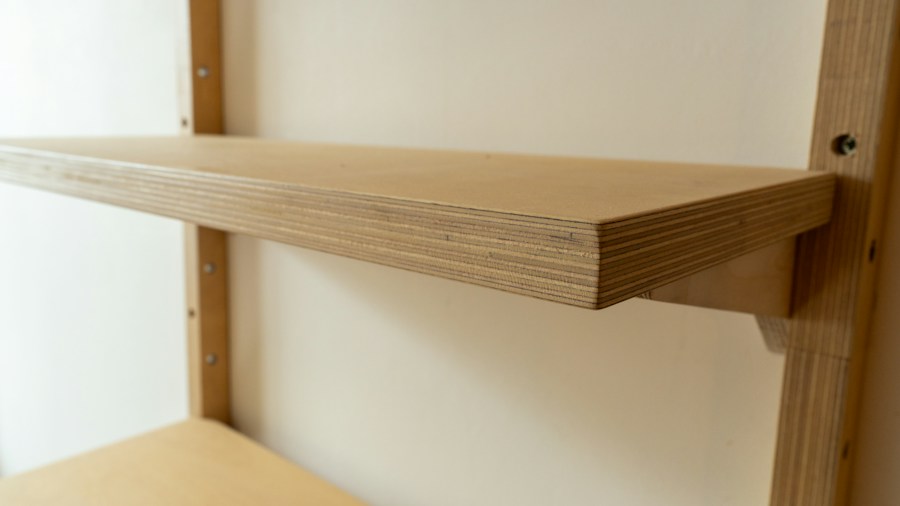
The interior uses birch plywood as its primary material, selected in BB-grade with flush joints and hidden mounting hardware. A semi-matte lacquer finish creates a unified, restrained aesthetic. This decision matters more than it might seem at first glance. Instead of treating each storage unit or furniture element as a separate design statement, the continuous plywood surfaces create broad walls with minimal seams and visual interruptions. The grain of the wood provides natural texture and detail without requiring additional decoration or competing design elements.
The material choice also honors the container’s practical origins. Both birch plywood and shipping containers belong to the vocabulary of manufactured, functional components. By using plywood rather than traditional cabin materials, the architects preserved the straightforward logic that makes the underlying industrial structure interesting. The design doesn’t pretend to be something it isn’t, which shoppers often find more appealing than forcing a countryside aesthetic onto industrial bones.
Layout Strategy Protects Open Floor Space
The cabin contains everything a traditional home needs: a bedroom toward the rear, a kitchen, living area with fireplace, and shower room. But here’s where the design truly shines for consumers considering small-space living. The kitchen fits flush into the plywood perimeter rather than standing as a dominant island or peninsula. This matters because kitchens often consume the most visual real estate in tiny homes. By folding the kitchen into the surrounding surfaces, the architects demonstrated a more considerate way to share limited space while maintaining functionality.
A large glazed end wall connects the living area to a wooden terrace, creating an important psychological benefit: the eye has somewhere to look beyond the interior walls. While a view doesn’t add square footage, it gives the small room a sense of openness and provides an obvious place for the eye to rest. The terrace also serves as a practical exit strategy, offering a place to step away from the carefully fitted interior. Even the most appealing compact space benefits from an outdoor area where you’d actually want to spend time.
What Shoppers Should Learn from This Design
The Flacon Cargo Module received the public-choice award in the interior category at ARHIWOOD in 2020, and has operated as an Airbnb listing. This establishes it as a tested, real-world solution rather than theoretical rendering. For shoppers planning small spaces, the most valuable lesson is this: storage deserves to be designed alongside the room layout early in the planning process, not added afterward as an afterthought. When built-in storage and furniture integration happen during initial design, they work with the space rather than against it.
The design does raise practical questions worth considering. Built-ins offer orderly arrangements, but they require occupants to live within their planned constraints. A half-unpacked weekend bag or a preferred chair that doesn’t fit the original design might create friction in daily life. These aren’t objections to the cabin itself, but rather the kinds of questions that make compact-home design genuinely interesting. An uncluttered interior still needs room for people to be a little messy.
For most shoppers, the real takeaway extends beyond container architecture. Whether you’re furnishing 258 square feet or 2,500, the principle remains the same: protecting circulation space and choosing multi-functional furniture pieces creates a home that feels larger and functions better. The Flacon proves that thoughtful design focused on protecting open floor space and integrating storage early yields domestic spaces that welcome ordinary living rather than fighting against it.












Write Your Review
No reviews yet. Be the first to share your experience!