

A historic rowhouse in Lancaster, Pennsylvania has become a landmark example of how modern heat pump technology can breathe new life into century-old homes. The three-story brick residence, built in the late 1800s, achieved Passive House certification by combining meticulous air sealing, advanced HVAC systems, and careful coordination among builders, contractors, and engineers. The project took more than two years from initial design to completion, but the results demonstrate what’s possible when a homeowner commits to sustainable renovation.
Why This Project Matters for Buyers
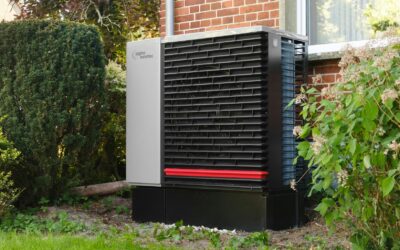
This renovation proves that heat pumps are no longer limited to new construction. The single two-ton multi-zone heat pump installed in this home serves as the only heating and cooling source for the entire residence, delivering approximately 31,000 BTU per hour of indoor capacity. This is remarkable considering the home’s 2,200 square feet spread across three stories with varying thermal loads, including a wellness area with a sauna and steam shower. The system operates efficiently even during Pennsylvania winters, with capabilities to heat at outdoor temperatures as low as negative 15 degrees Fahrenheit.
For homeowners considering renovations or replacements, the message is clear: heat pump technology has advanced significantly. Modern systems can handle demanding applications in older homes when paired with proper insulation, air sealing, and ventilation. The flexibility of multi-zone systems allows contractors to create tailored comfort zones for different areas of a home, addressing one of the biggest challenges in historic renovations.
The Air Sealing Challenge
Historic rowhouses present unique obstacles. Shared masonry walls, limited mechanical space, and preservation requirements mean contractors cannot simply wrap exteriors in modern air barriers or run ductwork freely through walls. In this Lancaster project, the front facade had to remain completely intact due to historic district restrictions. Builders addressed this through multiple air-sealing strategies, including fluid-applied membranes, specialized tapes and sealants, and redundant vapor control layers.
The mechanical systems had to fit into extremely tight spaces. The ductwork installation alone required extensive use of oval metal ducts packed into ceiling cavities where conventional round ducts would never fit. Every decision cascaded through the project: where insulation went affected duct routing; duct placement influenced where framing could be added; framing decisions shaped ventilation strategy. This level of coordination is why finding the best HVAC systems requires early planning, not last-minute equipment selection.
Ventilation and Indoor Air Quality
A tightly sealed envelope creates a new challenge: the home cannot naturally exchange stale indoor air with fresh outdoor air. The solution was a 200-CFM energy recovery ventilator (ERV) installed in the basement mechanical room. This system continuously brings in outdoor air, exchanges thermal energy with exhaust air to precondition the incoming fresh air, and distributes it throughout the home. Exhaust is drawn from bathrooms, the wellness area, and kitchen.
When the ERV was switched on for the first time after sealing the envelope, workers inside immediately noticed the difference. The tight building envelope initially felt oppressive, but fresh air circulation transformed comfort and indoor air quality dramatically. This pattern is increasingly common in high-performance homes across the country. Even historic homes in the UK have successfully transitioned to heat pumps, revealing that this approach is not region-specific.
What Buyers Need to Know
Several lessons apply directly to homeowners considering heat pump upgrades or renovations:
- Heat pump efficiency depends on building envelope performance. A high-quality system cannot compensate for air leaks, poor insulation, or inadequate sealing.
- Professional coordination matters enormously. Framers, electricians, HVAC technicians, and other trades must communicate early and constantly. A single decision made late in design can create problems that are expensive or impossible to fix later.
- Testing and verification provide accountability. The completed home passed a whole-home blower door test at 0.3 air changes per hour, well below the 0.6 standard required by Passive House certification. This level of verification ensures the home actually performs as designed.
- Proper sizing requires careful load calculations. Oversizing equipment wastes money and performs poorly; undersizing creates comfort issues. This home’s single two-ton unit proves that right-sized equipment with multi-zone capability delivers better results than oversized traditional systems.
- Ventilation is essential in sealed homes. Heat pumps condition air temperature, but ventilation systems ensure indoor air quality and remove excess moisture.
The Lancaster rowhouse now includes a photovoltaic array expected to make the home approach net-zero energy consumption once fully operational. This integration of high-efficiency heat pump technology, advanced building science, and renewable energy represents the direction many renovations are heading. For homeowners, the takeaway is simple: modern heat pumps work exceptionally well in older homes when the entire system is properly designed and installed as one interconnected assembly.











Write Your Review
No reviews yet. Be the first to share your experience!